An ensuite renovation often gets treated as a smaller, simpler version of a main bathroom job. In practice, it's a different project with its own set of constraints. The footprint is tighter, the plumbing usually runs off the same wall as the main bathroom or laundry, and the space gets used differently — quick, everyday use by one or two people rather than the whole household. Planning an ensuite bathroom renovation around those differences, rather than copying a main-bathroom layout at a smaller scale, is what makes the finished space actually work.
The Space Constraint: Designing Around a Smaller Footprint
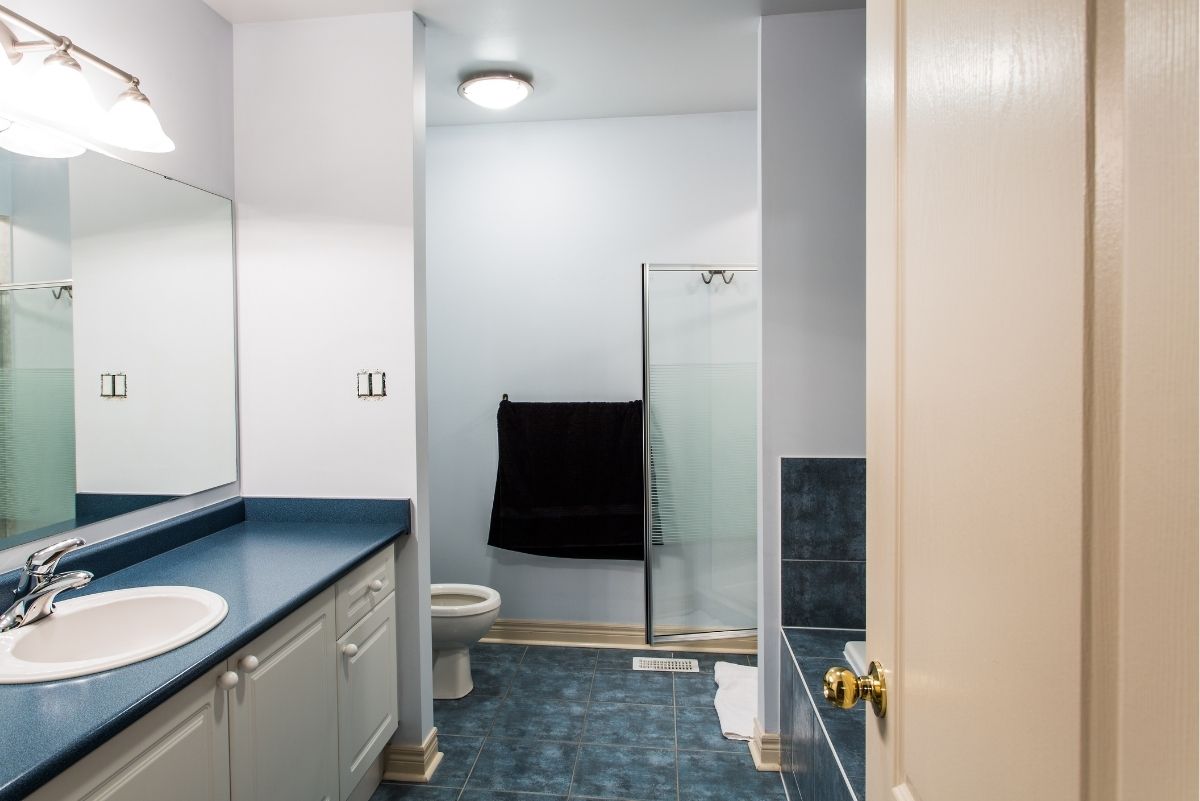
Most ensuites are built into whatever space was left over next to the main bedroom, which usually means an irregular shape and a smaller total area than a family bathroom. That constraint changes the priorities: a walk-in or corner shower typically makes more sense than a bath, door swing direction matters more (an inward-opening door can eat up usable floor space in a small room), and fixtures need to be chosen for their footprint first, features second.
Plumbing and Layout: Why Ensuites Are Usually Fixed in Place
In a main bathroom, moving the toilet or shower to a new wall is expensive but usually possible. In an ensuite, the plumbing often shares a wall cavity with the main bathroom or laundry on the other side, which limits how far fixtures can realistically move without significant extra cost. This is one of the first things worth discussing with a renovator early — it shapes what layout changes are actually on the table versus what's a full re-plumb.
Because of this, ensuite renovations more often work with the existing plumbing layout and focus the budget on finishes, fixtures, and making the existing footprint work harder — rather than reconfiguring the room from scratch.
Daily Use Changes What You Actually Need
A main bathroom gets used by the whole household, often at the same time in the morning — which is why double vanities, bathtubs, and larger shower areas tend to matter more there. An ensuite is usually a one- or two-person space used quickly, first thing in the morning and last thing at night. That changes what's worth spending on: a single well-placed vanity and a good shower usually deliver more day-to-day value in an ensuite than a bath that rarely gets used.
Storage and Ventilation in a Tighter Space
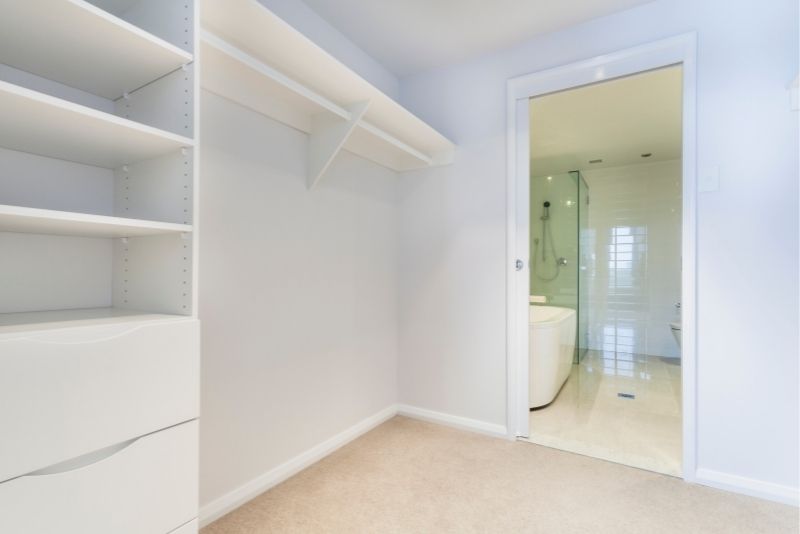
Storage is usually the biggest complaint in an older ensuite — there's rarely room for a linen cupboard, so a renovation is the chance to build storage into the vanity or a recessed wall niche instead of relying on freestanding units. Ventilation matters just as much here as in a main bathroom, if not more, since ensuites are often smaller and windowless, which means moisture has less room to dissipate. An exhaust fan sized correctly for the room, not just whatever was there before, is worth getting right the first time.
Planning Your Ensuite Renovation
Because of the tighter footprint and shared plumbing walls, an ensuite renovation benefits from an early conversation about what's realistically achievable in the space before any design work starts. Canberra Bathroom Renovation works through those constraints with homeowners up front — what can move, what should stay put, and where the budget makes the most difference in a small room. If you're weighing up an ensuite refresh against a full main-bathroom renovation, it's worth discussing both so the plan reflects how the spaces actually get used.
CALL 0482 089 551 NOW